Spaces & scope
Start with the space.
Then work out the details.
Use these visual references to think through your renovation. They illustrate types of work and finish choices, rather than named project case studies.
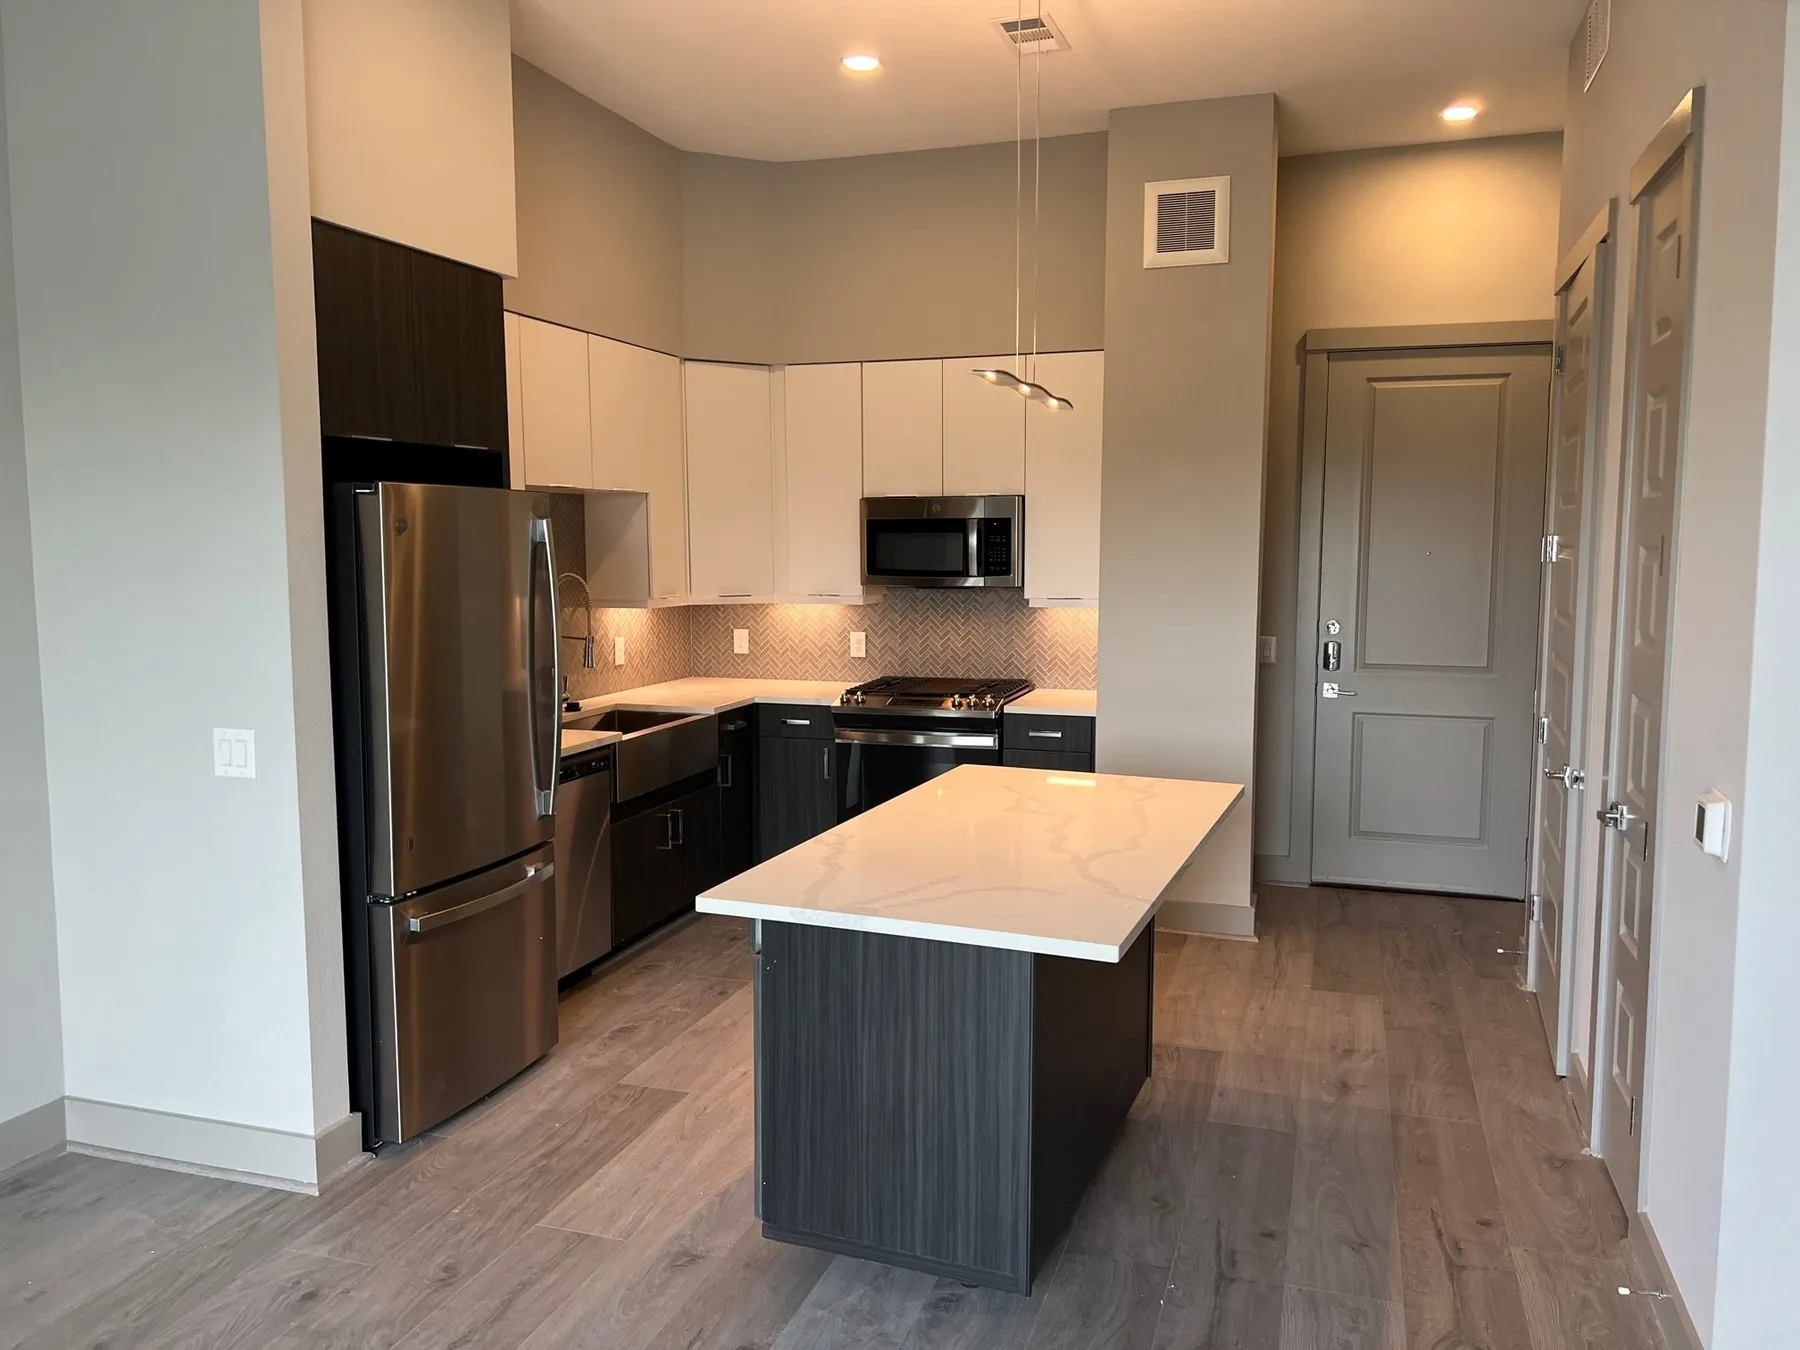
A kitchen that fits the unit.
Start with the layout, cabinet condition, appliance sizes, and the flooring transition. Decide what stays before choosing what replaces it.
Explore interior renovation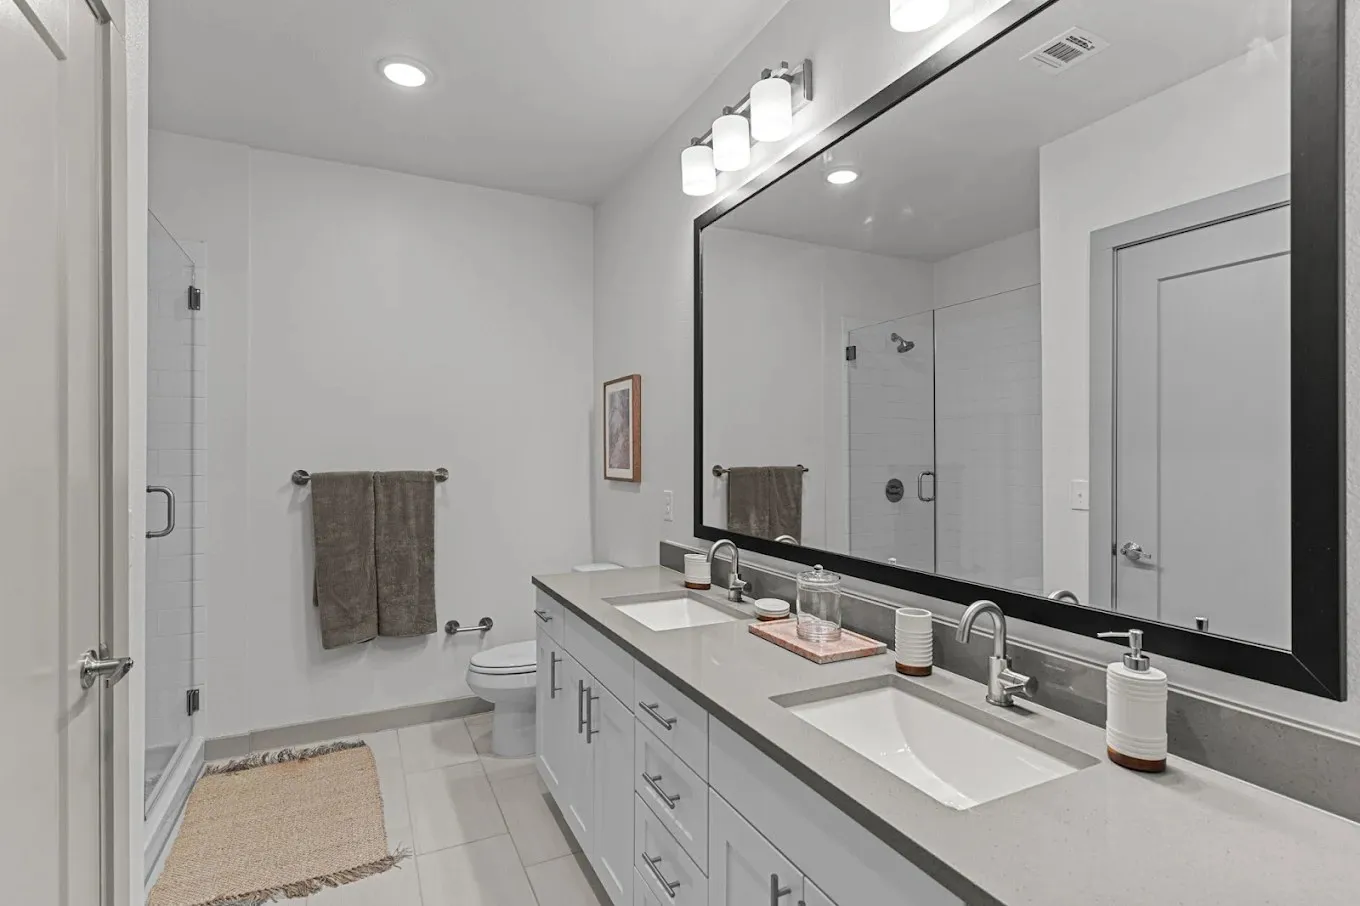
A bathroom built for daily use.
Look at moisture, ventilation, surfaces, and fixture condition together. New finishes should follow any repairs that need to happen underneath.
Plan the interior scope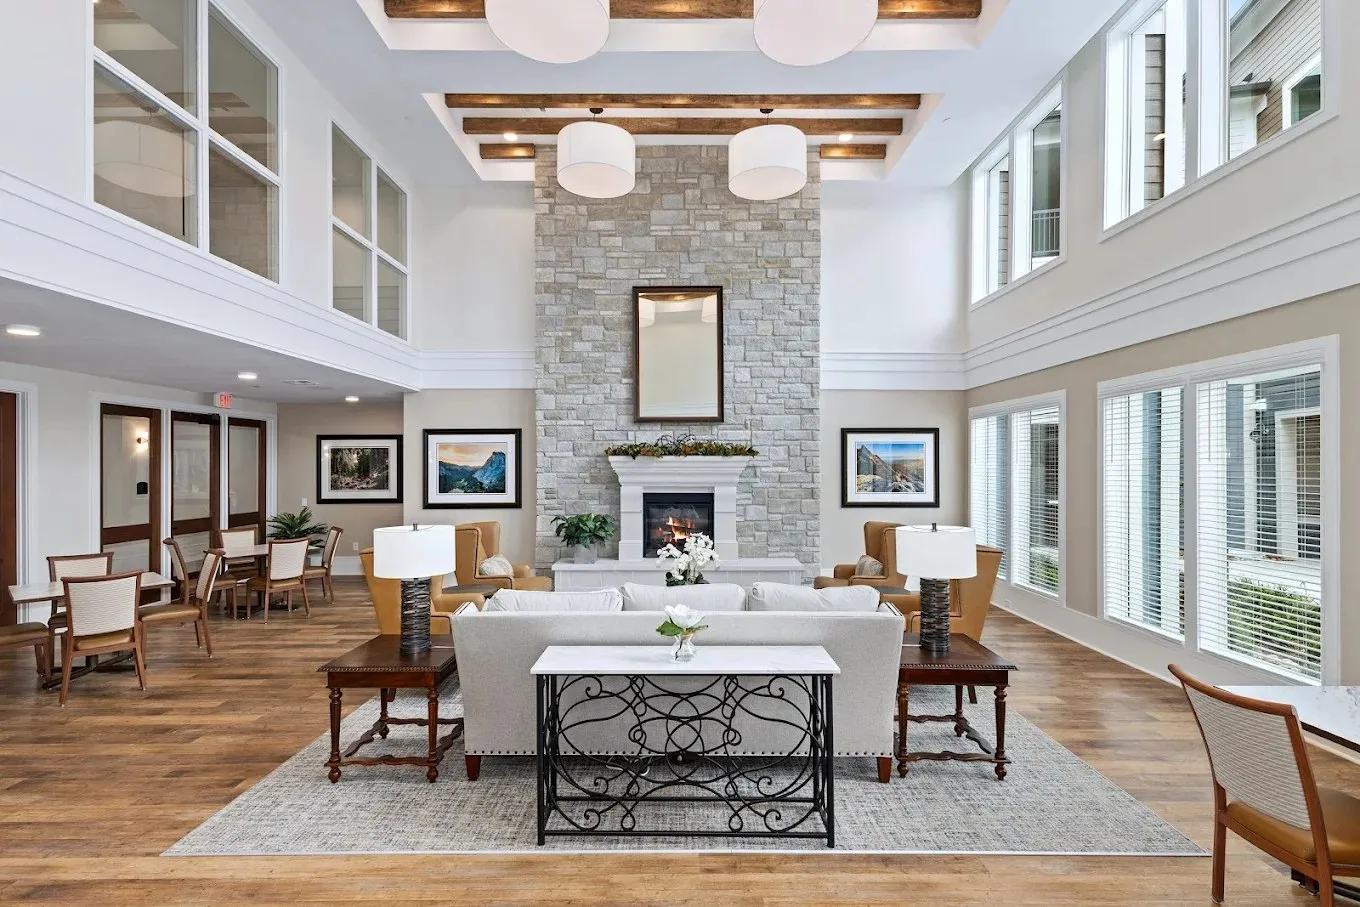
Shared space with a purpose.
Think through how the room is used, what needs to stay open, and which finishes the maintenance team can look after.
Explore common area work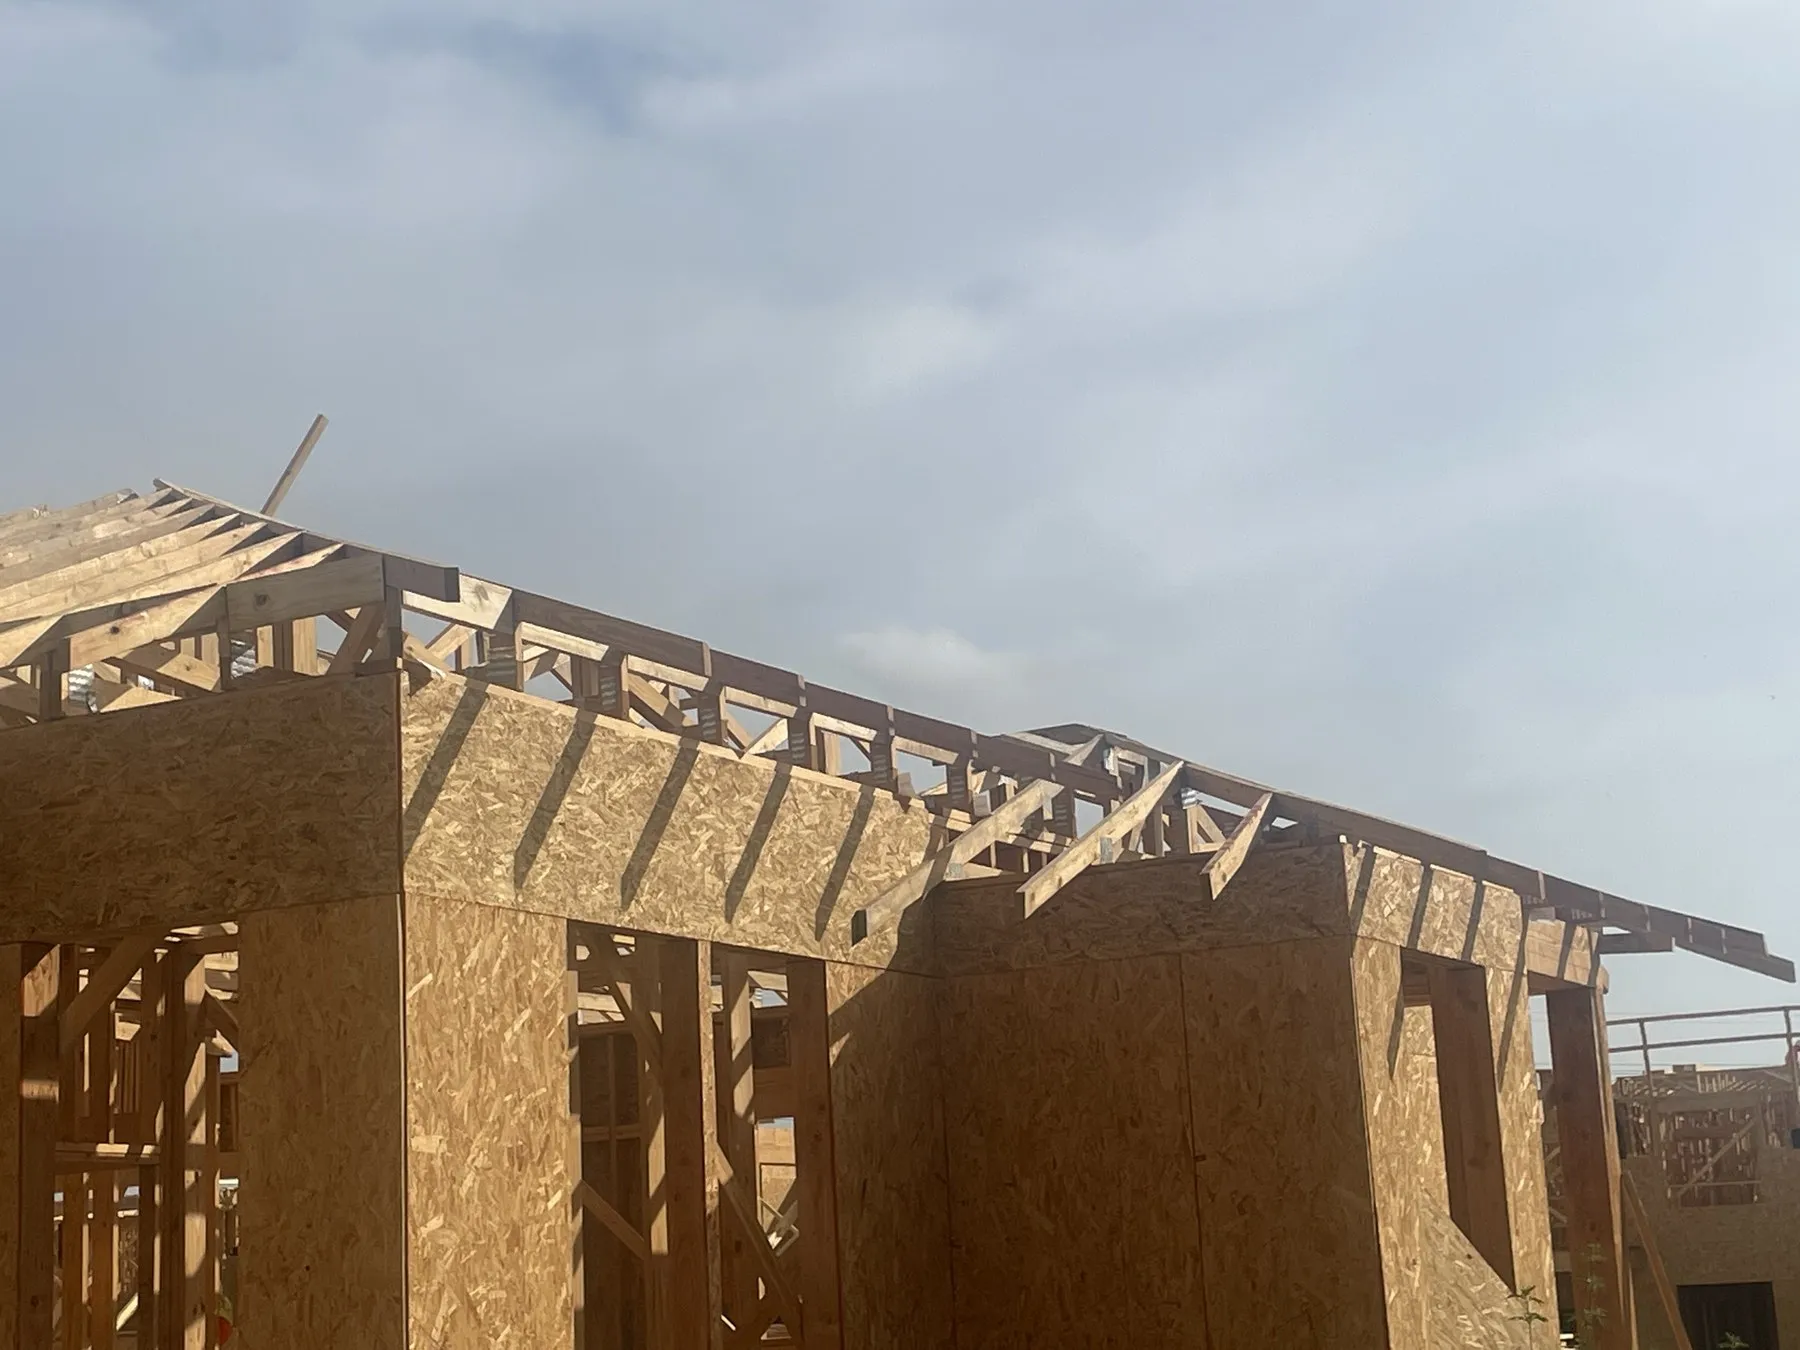
The work before the finishes.
A deeper rebuild starts with existing conditions, repair needs, and the right trade sequence. Settle those decisions before committing to the finish package.
Understand full gut rehabsLet’s talk about your property
What’s on
your punch list?
A unit turn, a bigger rehab, or a scope you’re still figuring out.
Start with a call. We’ll take it from there.